


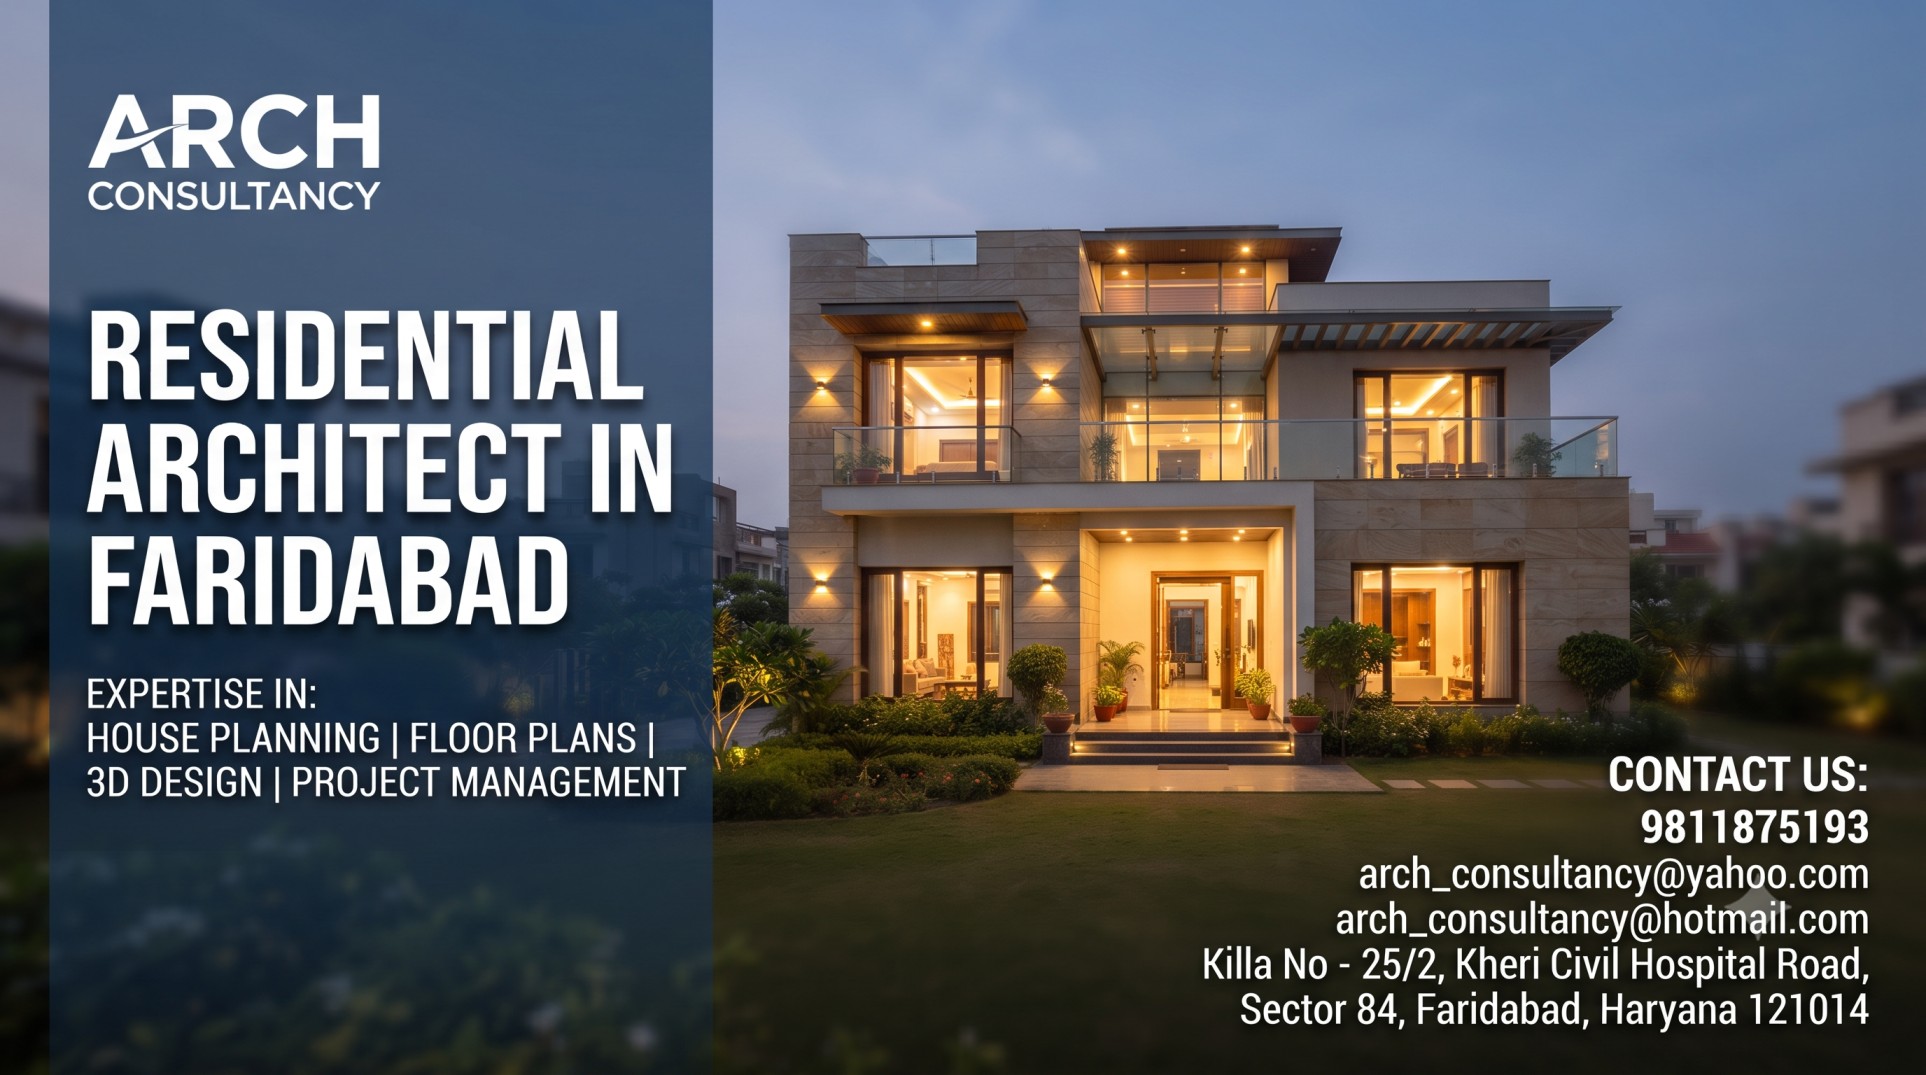
Thoughtful Home Design, Practical Planning & Complete Architectural Solutions
Building a home is one of the most important investments you will make. It is not simply about putting walls, rooms, doors, and windows together—it is about creating a space where your family will live, grow, celebrate, and make memories for years to come. That is why choosing the right Residential Architect in Faridabad can make a significant difference to the comfort, appearance, functionality, and long-term value of your property.
At Arch Consultancy, we provide professional residential architecture and home design solutions for homeowners, property investors, developers, and families across Faridabad and Delhi NCR. Our approach combines creative architectural thinking with practical planning, technical detailing, construction knowledge, and project coordination.
Whether you are planning an independent house, luxury villa, duplex, farmhouse, builder floor, or a complete residential development, our team can help you transform your ideas into a well-planned and buildable design.
From the initial discussion and site analysis to floor plan design, architectural drawings, 3D elevation, working drawings, construction coordination, and project management, we aim to make the design and construction journey more organized, transparent, and efficient.
Trusted Residential Architecture Services in Faridabad
Every plot has different possibilities. Its dimensions, orientation, surrounding buildings, road access, regulations, sunlight, ventilation, and site conditions all influence what can be designed.
Similarly, every family has different requirements.
Some homeowners want a compact and efficient house. Others want a spacious luxury villa with landscaped areas, large bedrooms, home offices, entertainment spaces, or private outdoor areas.
Our role as a residential architecture firm is to bring these requirements together into one cohesive design.
At Arch Consultancy, we focus on creating residential spaces that balance:
- Functionality
- Aesthetics
- Comfort
- Natural light
- Ventilation
- Privacy
- Space utilization
- Structural practicality
- Construction feasibility
- Long-term value
The objective is not simply to create an attractive drawing. The objective is to create a home that works well in real life.
Why Hire a Professional Residential Architect in Faridabad?
Many homeowners start the construction process by directly approaching a contractor or draftsman. While this may appear to save time or money initially, inadequate planning can result in inefficient layouts, construction changes, material wastage, poor ventilation, insufficient storage, or unexpected costs later.
An experienced residential architect considers the project from a broader perspective.
Better Space Planning
A professional architect studies how different spaces will connect with each other. Bedrooms, living areas, kitchens, bathrooms, staircases, balconies, utility spaces, parking, and circulation areas are planned as part of one integrated layout.
Improved Natural Light & Ventilation
Good residential architecture makes thoughtful use of daylight and airflow. Proper orientation and openings can make a home feel more comfortable while reducing dependence on artificial lighting and ventilation.
Efficient Construction Planning
Detailed drawings help contractors and workers understand what needs to be built. This can reduce confusion and minimize avoidable modifications during construction.
Better Long-Term Value
A well-designed property can offer better functionality, visual appeal, usability, and resale potential compared with a poorly planned building.
Personalized Design
Your home should reflect your lifestyle rather than simply copy a design found online. We develop designs around your family requirements, preferences, site conditions, and budget.
Our Residential Architecture Services in Faridabad
Arch Consultancy provides a comprehensive range of residential architectural services, allowing clients to manage multiple design requirements through one professional team.
1. Residential House Planning
A successful home starts with a well-thought-out plan.
Our architects analyze your plot size, site orientation, access, requirements, and development possibilities before developing the layout.
House planning may include:
- Site planning
- Space planning
- Room layouts
- Parking planning
- Staircase planning
- Kitchen planning
- Bedroom layouts
- Bathroom planning
- Utility areas
- Balconies and terraces
- Garden and landscape areas
- Circulation planning
The result is a practical house layout designed around the way you intend to live.
2. Residential Floor Plan Design
A good floor plan is the foundation of a functional home.
Our residential floor plan design services in Faridabad are customized according to the plot and your requirements rather than relying on generic templates.
We can develop floor plans for:
- Independent houses
- Duplex homes
- Triplex residences
- Luxury villas
- Farmhouses
- Builder floors
- Rental properties
- Multi-family residences
We carefully consider room sizes, circulation, furniture placement, privacy, daylight, ventilation, parking, staircase positioning, and future requirements.
3. House Elevation Design
The elevation gives your home its visual identity.
A thoughtfully designed elevation can make an ordinary structure look distinctive and sophisticated while remaining practical to construct.
Our residential elevation design services can include:
- Modern house elevations
- Contemporary elevations
- Luxury villa elevations
- Minimalist facades
- Traditional Indian architecture
- Neo-classical elevations
- Premium residential facades
We focus on proportion, materials, textures, openings, balconies, lighting, and architectural elements to develop a balanced exterior.
4. Luxury Villa Architecture
Luxury residential architecture requires more than simply adding expensive materials.
True luxury comes from thoughtful planning, proportions, privacy, natural light, landscaping, comfortable circulation, and attention to detail.
Our villa design approach can incorporate:
- Spacious living areas
- Premium master bedrooms
- Walk-in wardrobes
- Home offices
- Family lounges
- Entertainment rooms
- Private terraces
- Landscaped gardens
- Swimming pool areas
- Outdoor seating
- Covered parking
- Servant accommodation
- Smart home provisions
Every element is planned to create a cohesive living experience.
5. Duplex & Triplex House Design
Multi-level homes require careful vertical planning.
Staircases, bedrooms, family areas, terraces, balconies, parking, and service areas need to be connected without compromising privacy or convenience.
Our architects can develop customized duplex and triplex layouts based on your family structure, plot dimensions, lifestyle, and desired room configuration.
6. Vastu-Based Residential Planning
For homeowners who prefer Vastu principles, we can incorporate relevant Vastu considerations during the planning stage.
Rather than trying to modify an already completed design, Vastu requirements can be considered from the beginning while balancing them with functionality, building regulations, structural requirements, natural light, and ventilation.
The exact design approach depends on the client’s requirements and project conditions.
7. Architectural Working Drawings
A beautiful concept is only the beginning.
Construction requires detailed technical information.
Our architectural working drawings can provide the information required for proper execution, including relevant plans, sections, elevations, dimensions, details, and construction information.
Depending on project requirements, documentation may include:
- Floor plans
- Elevations
- Sections
- Door and window details
- Staircase details
- Toilet layouts
- Kitchen layouts
- Ceiling plans
- Flooring layouts
- Construction details
Detailed documentation can help bridge the gap between design intent and site execution.
8. 3D Architectural Visualization
Understanding a technical drawing can be difficult for someone without an architectural background.
3D visualization allows homeowners to see how their proposed house could look before construction begins.
We can develop visual concepts for:
- Exterior elevations
- Interior spaces
- Living rooms
- Bedrooms
- Kitchens
- Facades
- Landscapes
- Entrance areas
This makes it easier to discuss materials, colors, proportions, architectural features, and design changes before execution.
Residential Projects We Design
Our residential architecture expertise can be applied to different types of properties.
Independent Houses
Customized homes planned according to individual family requirements and plot conditions.
Luxury Villas
High-end residences combining architectural character, functionality, comfort, and premium detailing.
Duplex Homes
Multi-level residences designed for efficient use of vertical space and family privacy.
Farmhouses
Spacious residential properties where architecture, landscape, outdoor spaces, and recreational areas work together.
Builder Floors
Residential layouts planned for independent floors with attention to circulation, parking, privacy, and usability.
Residential Developments
Architectural planning for larger residential projects involving multiple units and shared facilities.
Our Residential Design & Planning Process
We believe good architecture is the result of collaboration between the client and design team.
Step 1: Requirement Discussion
We begin by understanding your expectations.
This may include:
- Plot dimensions
- Family size
- Number of floors
- Number of bedrooms
- Lifestyle requirements
- Budget considerations
- Preferred architectural style
- Vastu preferences
- Parking requirements
- Future expansion plans
Step 2: Site & Plot Analysis
The site plays an important role in determining the possibilities of a project.
We evaluate relevant factors such as plot dimensions, orientation, access, surrounding context, setbacks, and other applicable development considerations.
Step 3: Conceptual Planning
Based on the requirements and site conditions, we develop the initial planning concept.
At this stage, the focus is on establishing the overall organization of the home.
Step 4: Floor Plan Development
The concept is developed into a more detailed floor plan.
Room sizes, circulation, staircase locations, entrances, parking, services, and other requirements are coordinated.
Step 5: Elevation & 3D Development
Once the planning is established, we develop the architectural character of the building.
This is where materials, facade elements, proportions, openings, balconies, and other visual elements are brought together.
Step 6: Working Drawings
Detailed drawings and documentation are prepared to support construction and coordination.
Step 7: Construction Support & Project Coordination
Where required, Arch Consultancy can also provide construction-related consultancy, project management, and coordination support to help maintain alignment between the approved design and site execution.
Why Choose Arch Consultancy as Your Residential Architect in Faridabad?
Choosing an architect is an important decision because the architect’s influence extends from the first planning discussion to the details that ultimately shape your home.
Experience Across Different Project Types
Our architectural experience covers residential, commercial, industrial, hospitality, and institutional projects. This broader exposure helps us approach residential projects with an understanding of different construction and planning requirements.
Design with Practicality
We believe architecture should be beautiful but also practical to build, maintain, and live in.Customized Solutions
We do not believe that one house design can work for every family. Each project receives an approach based on its site and requirements.
Integrated Architectural & Project Services
Clients looking for more than architectural drawings can also explore project management and construction-related solutions, allowing design and execution requirements to be coordinated more effectively.
Local Understanding
Working across Faridabad and the wider Delhi NCR region provides familiarity with local project conditions, site challenges, development considerations, and construction practices.Residential Architecture Services Across Faridabad
Arch Consultancy provides residential architecture solutions across Faridabad and surrounding areas, including:
- Sector 14
- Sector 15
- Sector 16
- Sector 17
- Sector 21
- Sector 28
- Neharpar
- Sector 37
- Sector 46
- Sector 49
- Sector 75
- Greater Faridabad
- NIT Faridabad
- Old Faridabad
- Ballabhgarh
- Surajkund
- Nearby residential developments
We also serve clients across the wider Delhi NCR region, subject to project requirements.
View Arch Consultancy Projects
Residential Architecture for Modern Families
The modern Indian home is changing.
Homeowners increasingly want flexible spaces that can accommodate working from home, elderly family members, children’s study requirements, entertainment, privacy, and future changes in family structure.
A modern residential architect therefore needs to think beyond the traditional bedroom-living-room arrangement.
Depending on the project, contemporary homes may incorporate:
- Home offices
- Study rooms
- Family lounges
- Walk-in wardrobes
- Utility spaces
- Multipurpose rooms
- Home theatres
- Indoor gardens
- Outdoor seating
- Smart home infrastructure
- Energy-efficient solutions
The objective is to design a home that works not only today but also adapts to tomorrow.
Designing a Home That Feels Like Yours
A house can be technically perfect and still feel impersonal.
The most successful residential projects reflect the people who live inside them.
Maybe you want a peaceful courtyard where your family can sit together in the evening. Perhaps you want a spacious kitchen because cooking is an important part of your family’s daily life. Maybe your priority is a private workspace, a garden for your children, or a comfortable room for elderly parents.
These seemingly small requirements can significantly influence the design.
That is why our approach begins with listening.
We aim to understand not just what you want to build, but how you want to live.
Start Planning Your Home with Arch Consultancy
Your home deserves more than an off-the-shelf floor plan.
Whether you are purchasing a plot, planning your family’s first independent house, developing a luxury villa, or investing in a residential project, professional architectural planning can help turn your ideas into a practical and meaningful space.
Arch Consultancy provides residential architecture, floor planning, architectural drawings, elevation design, 3D visualization, project management, and construction-related consultancy for clients in Faridabad and Delhi NCR.
If you have a plot and are unsure where to begin, start with a conversation about your requirements. Our team can help you understand the possibilities of your site and identify the right architectural approach for your project.
Plan Better. Build Smarter. Live Better.
Contact Arch Consultancy today to discuss your residential project in Faridabad.
Frequently Asked Questions Related to Residential Archiect in Faridabad
How much does a residential architect cost in Faridabad?
Architectural fees vary depending on the plot size, built-up area, project complexity, scope of services, drawings required, and level of involvement. The best approach is to discuss your project requirements and obtain a customized proposal.
Can you design a house floor plan according to my plot?
Yes. Residential floor plans can be developed according to plot dimensions, orientation, access, family requirements, applicable regulations, and other project considerations.
Do you provide only architectural design or construction support too?
Arch Consultancy can provide architectural services as well as construction-related consultancy and project management support, depending on the selected scope of work.
Can you design a modern house elevation?
Yes. We provide customized residential elevation concepts ranging from modern and contemporary styles to more traditional and luxury-oriented designs.
Do you provide Vastu-based house planning?
Yes. Vastu considerations can be incorporated into the design when requested by the client, while also considering functionality and applicable project requirements.
Do you provide 3D house designs?
Yes. 3D architectural visualization can help clients understand the proposed exterior and interior design before construction.
Can you design duplex and villa projects?
Yes. We provide architectural planning and design solutions for independent houses, duplexes, triplexes, villas, farmhouses, and other residential properties.
Do you work outside Faridabad?
Yes. Arch Consultancy also works across Delhi NCR, including locations such as Delhi, Noida, Gurgaon, Greater Noida, and surrounding areas, depending on project requirements.